International Patient Center (Alpha IVF)

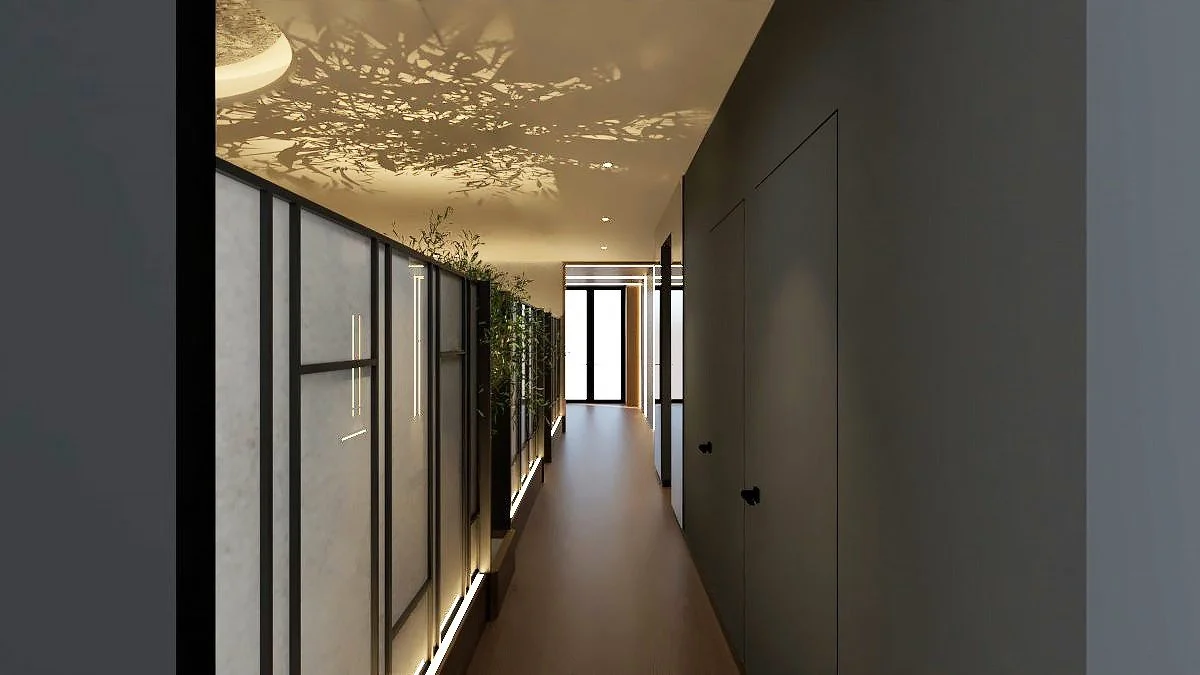
Our team had the opportunity to renovate an unused space into a luxurious International Patient Center, designed to provide patients with a comfortable and welcoming environment while they await their appointments. Responsible for both the design and execution, we ensured every detail was carefully planned to create a calming, high-end atmosphere. From choosing elegant furnishings to optimizing the layout for functionality, we focused on making the space not only aesthetically pleasing but also highly efficient. The result is a sophisticated, serene space that enhances the patient experience and reflects a commitment to both comfort and quality care.

Modern hotel lobby with beige and black furniture, a white reception desk, potted plant, and seating area with armchairs and side tables, softly lit with ceiling lights.

2024

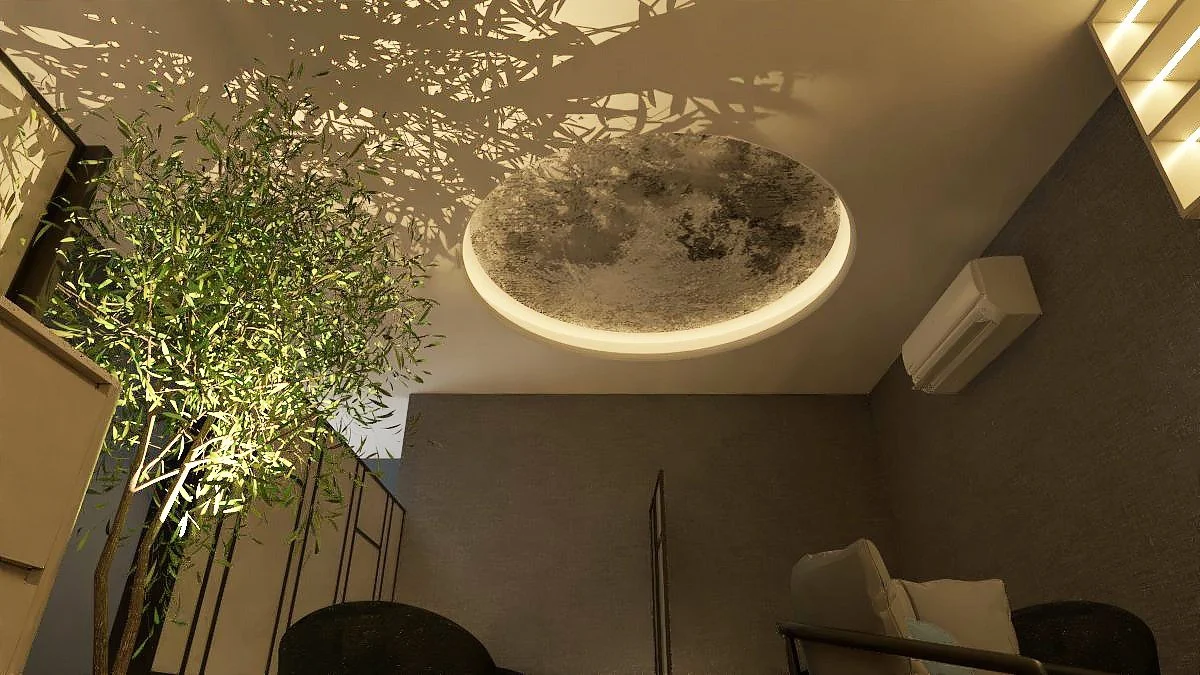
Interior room with a tall green plant, a circular ceiling light fixture with a textured surface, an air conditioning unit on the wall, a beige chair with a pillow, and indirect lighting on the ceiling.
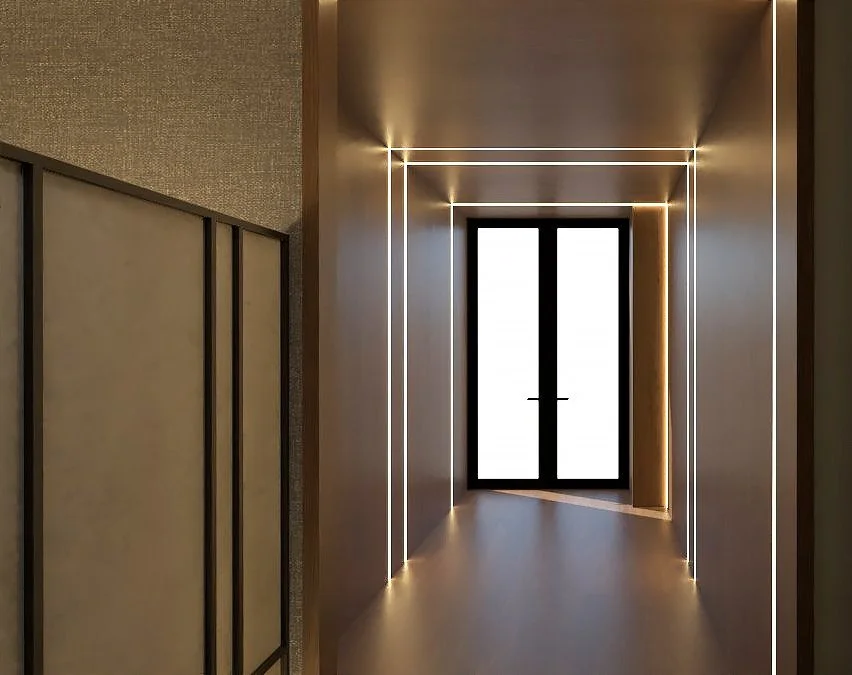
Modern corridor with LED strip lighting along the ceiling and walls, leading to glass doors with a black frame, in a contemporary interior.
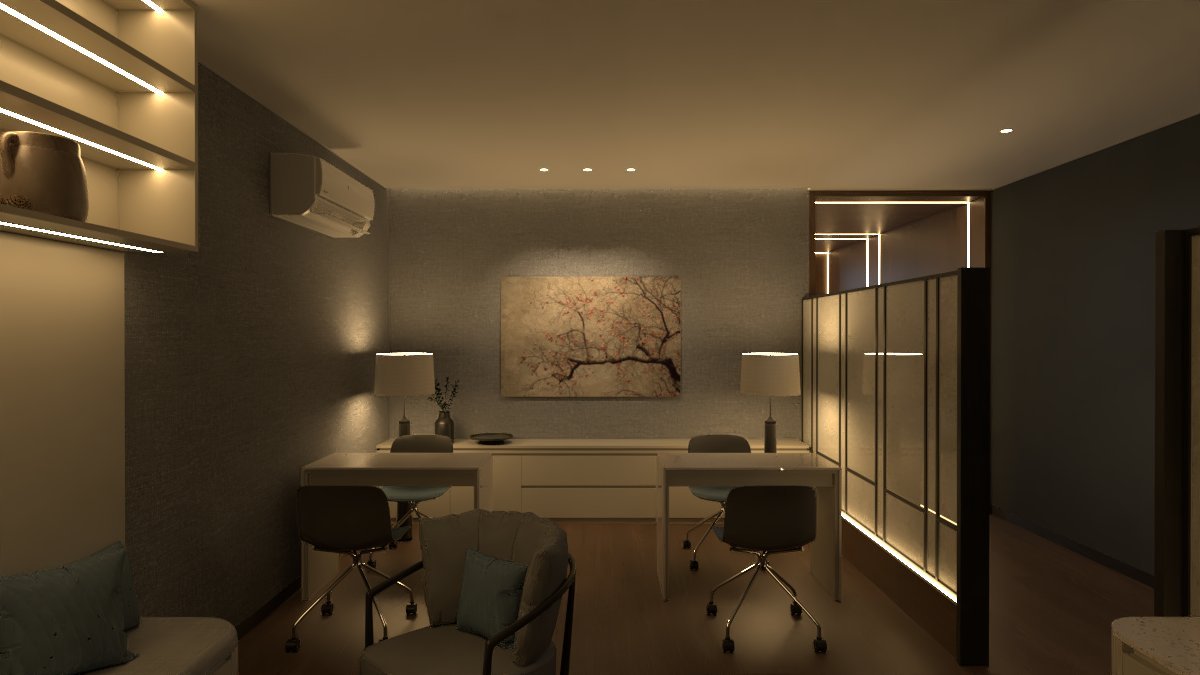
A modern, dimly lit office or lounge area with two desks, two chairs, and two lamps. There is a piece of artwork with a tree on the wall and a partition with LED lighting on the right side.
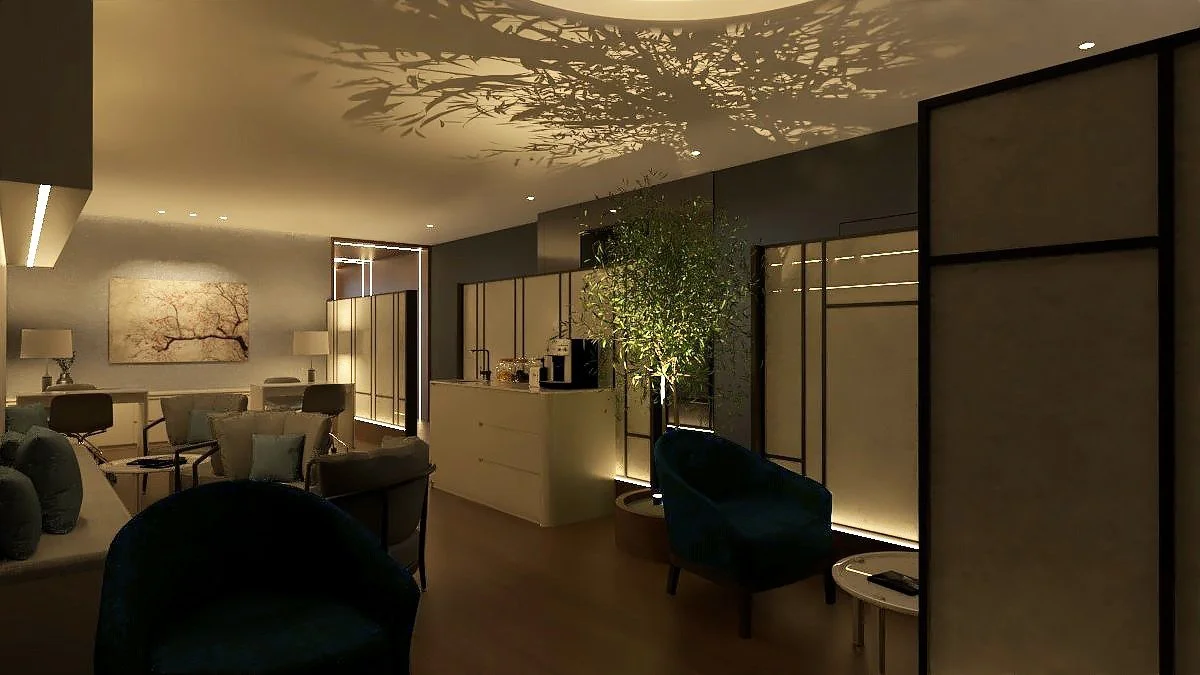
Interior of a modern lounge or hotel lobby with warm lighting, a large illuminated tree, and furniture like chairs, tables, and a sideboard.
A modern hallway with black frame walls, decorative plantings, and a glass door at the end.