Seresta Condominium

We transformed a bare condominium unit into a personalized home, tailored to the client's needs. Our team handled everything from design to execution, including plaster ceiling installation, electrical work, and custom built-ins. The result is a stylish, functional space that perfectly reflects the client's lifestyle.
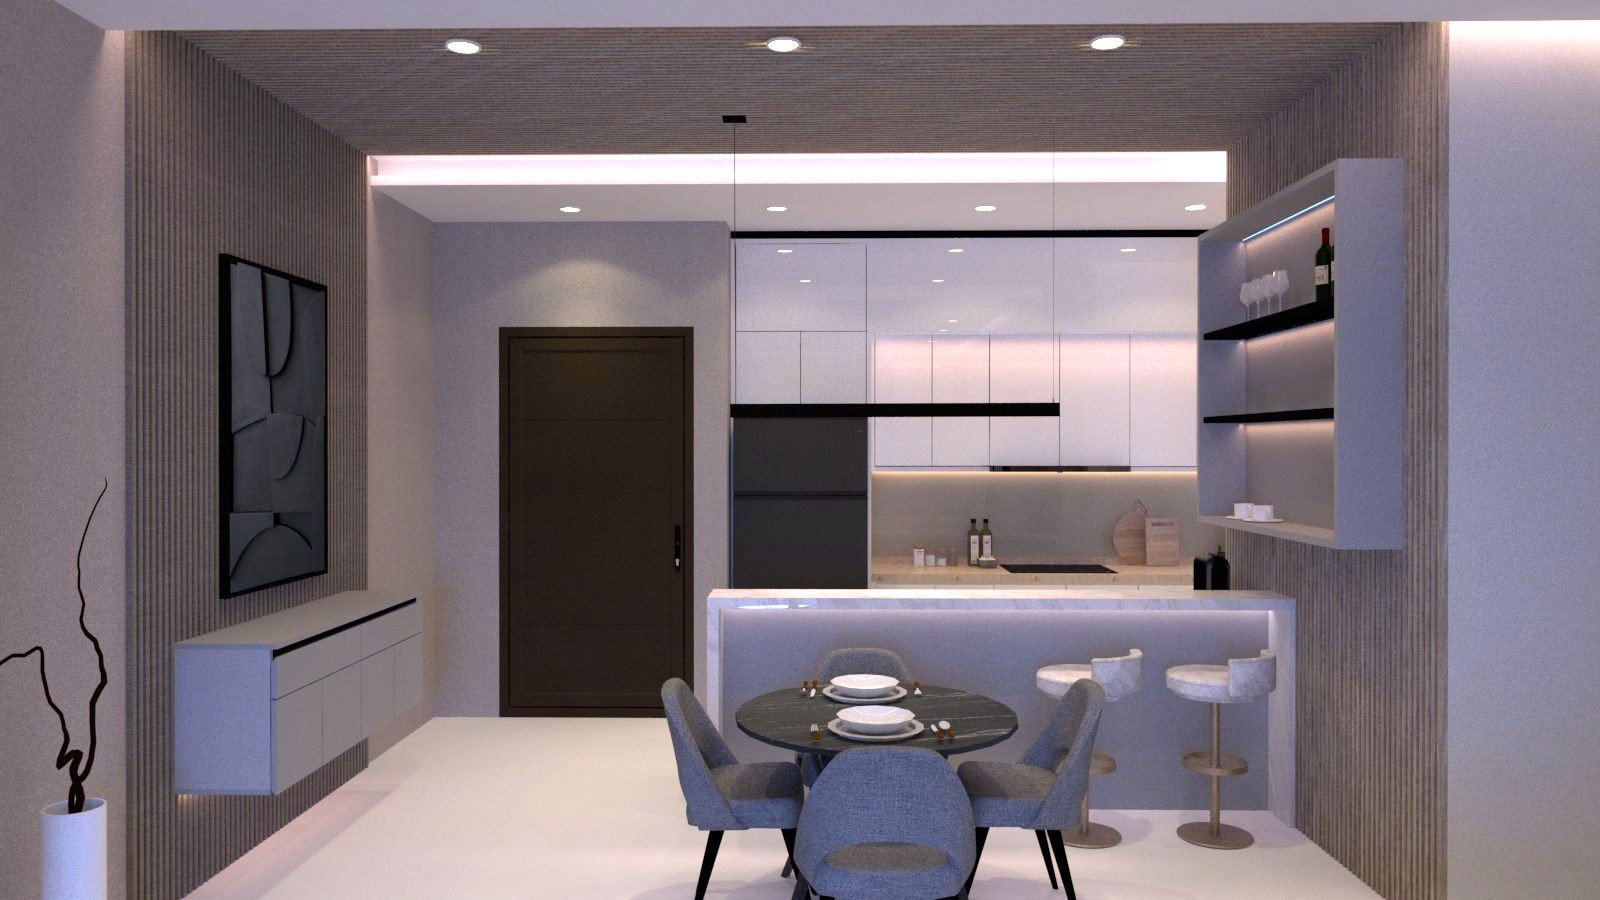
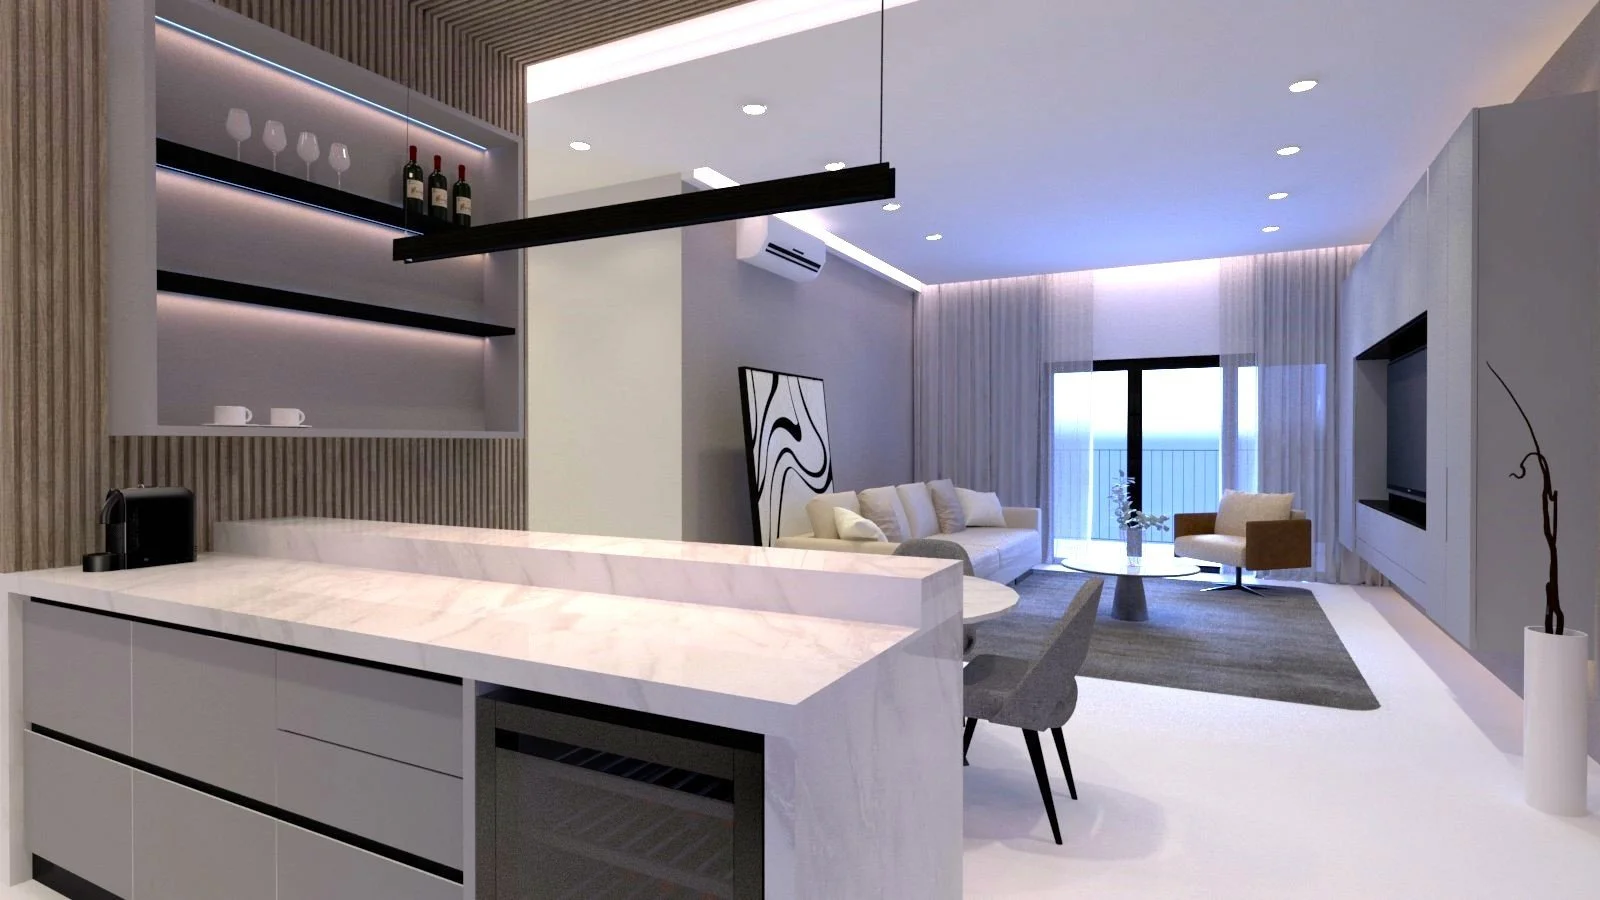
Modern open-concept kitchen and dining area with gray chairs around a round table with plates, in a minimalist setting with neutral tones and decorative shelves with bottles and glasses.

2024

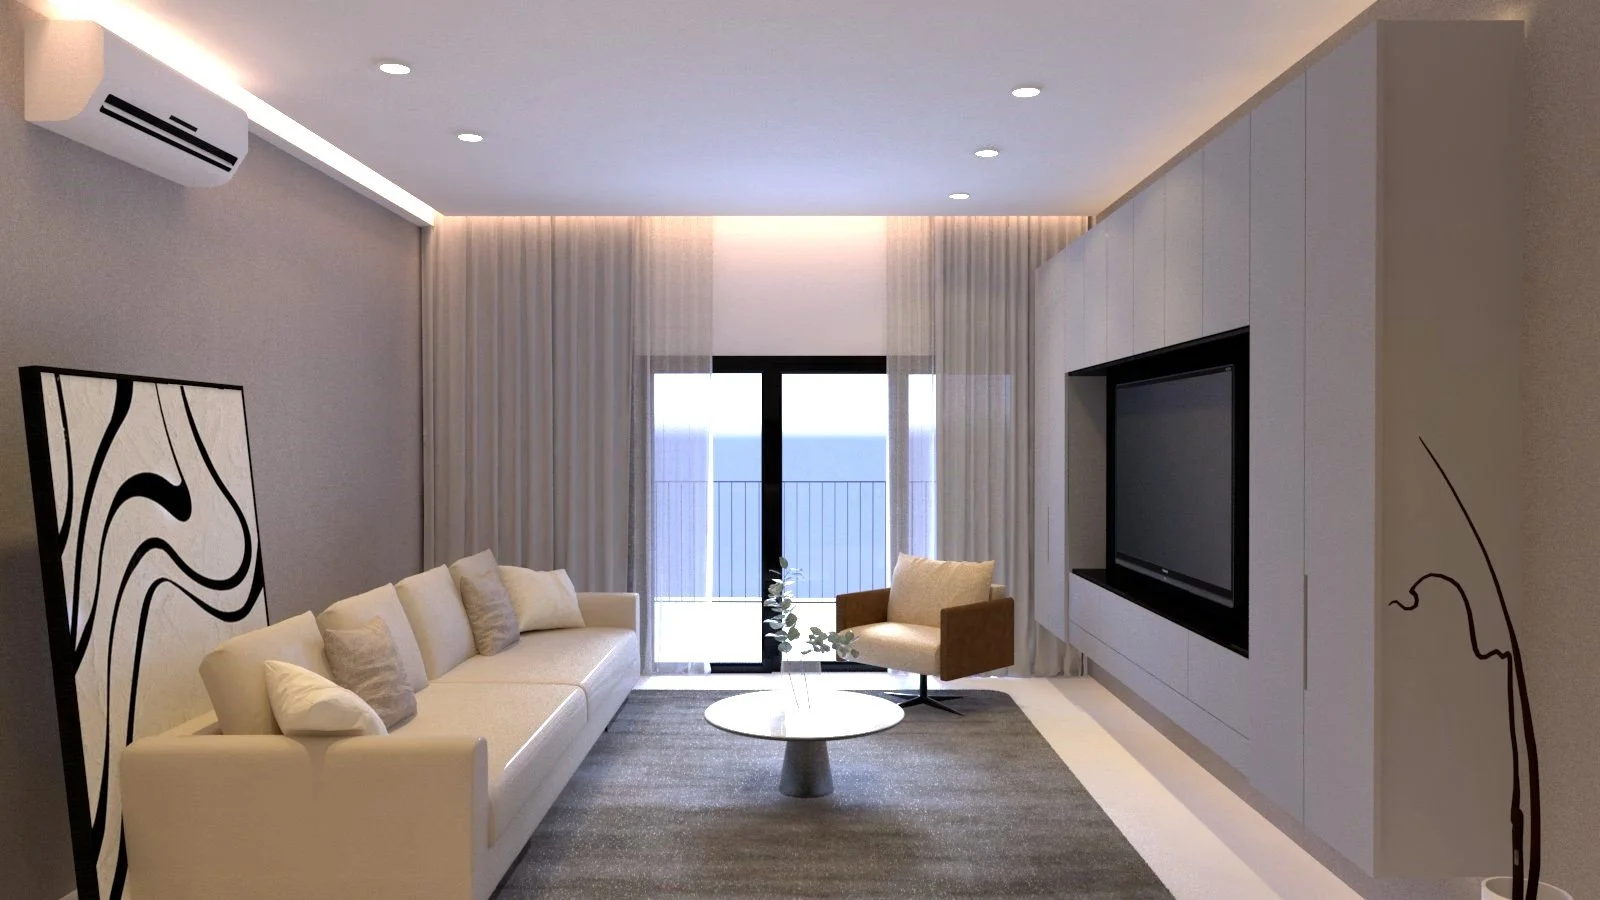
Modern living room with a beige sofa, a small coffee table, a single armchair, patterned floor rug, flat-screen TV built into a wall unit, large curtains covering sliding doors leading to a balcony, and abstract artwork leaning on the wall.
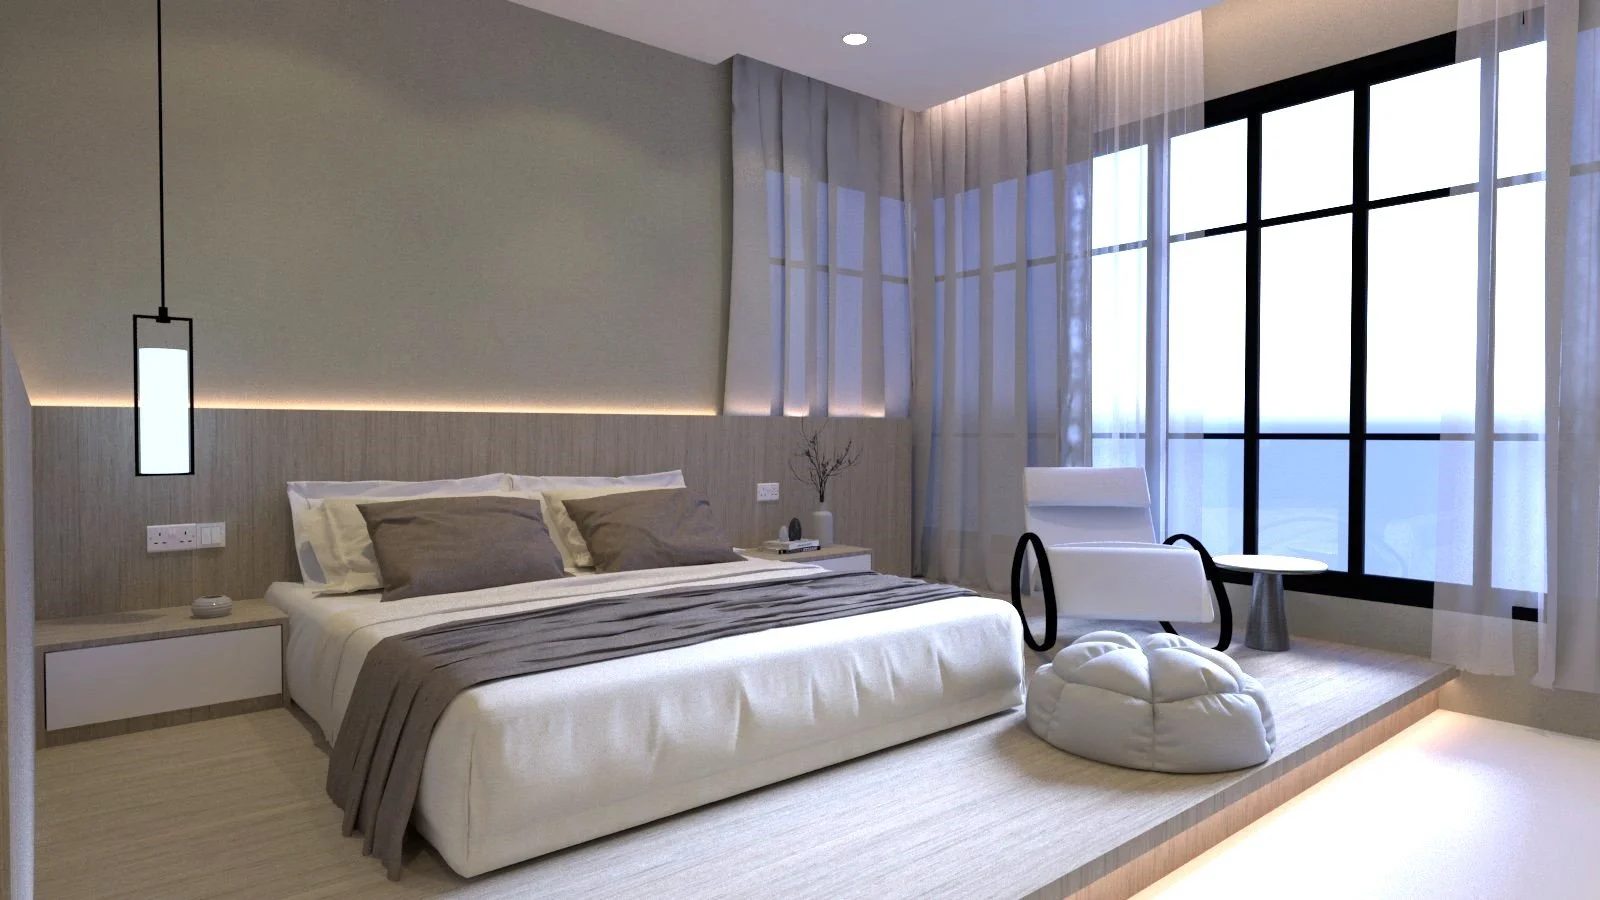
Modern bedroom with large window, white bed with gray pillows and blanket, two bedside tables, contemporary chair, side table, bean bag chair, minimalistic decor.
Modern living room and kitchen area with white and neutral tones, containing a sofa, armchair, glass coffee table, wall-mounted TV, and decor elements like paintings and vases, with large glass doors leading to a balcony.
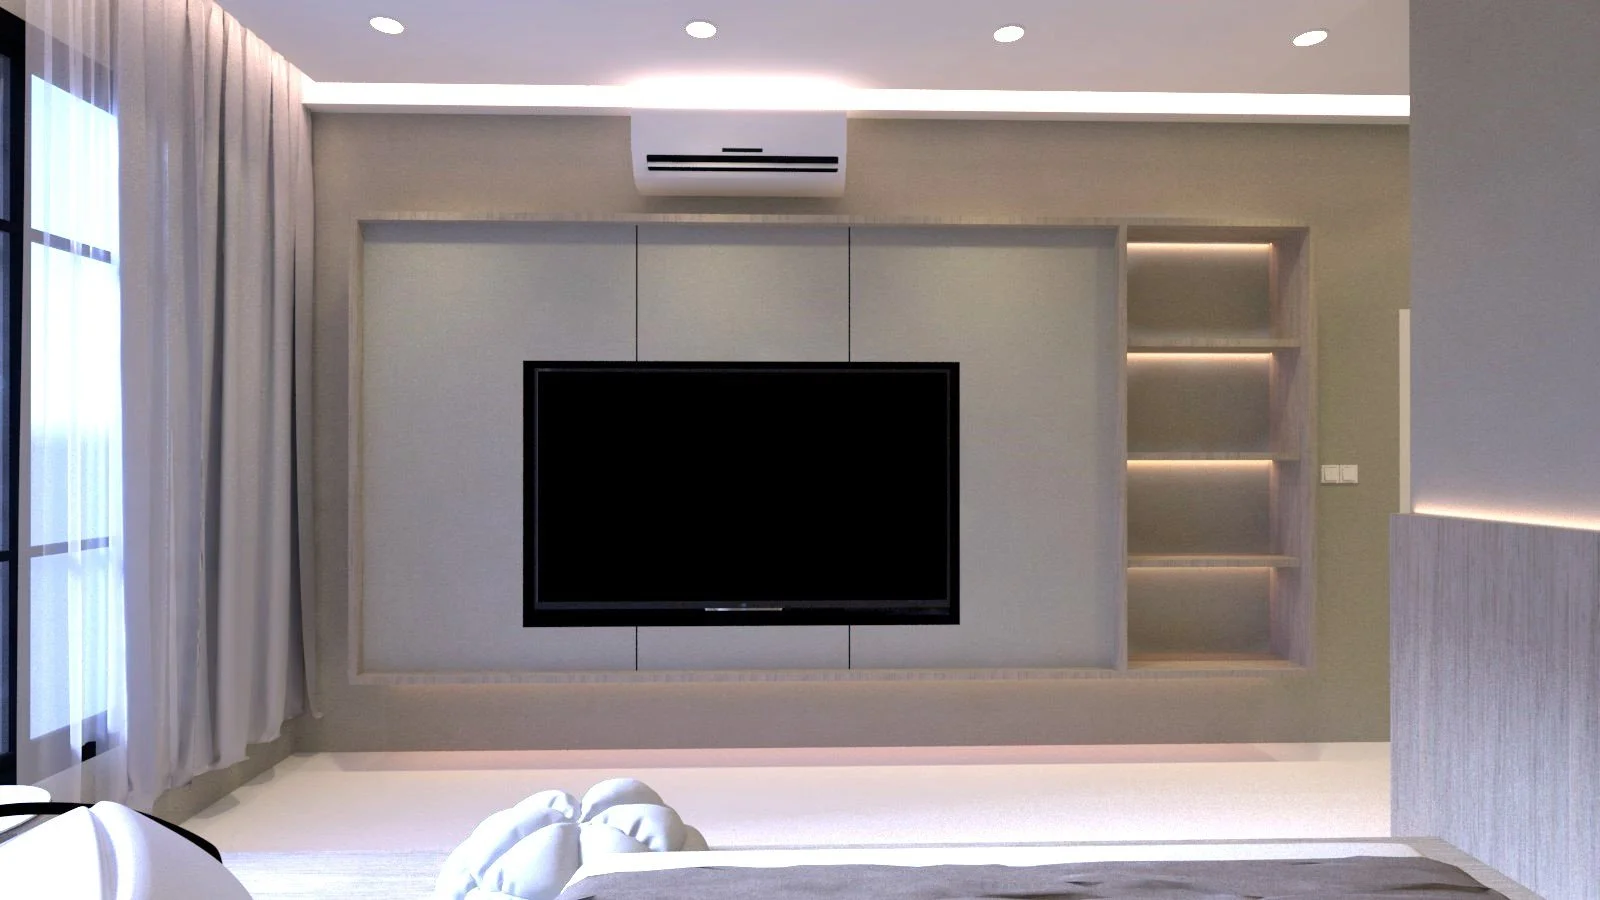
Modern living room with wall-mounted flat-screen TV, built-in shelves, air conditioning unit, curtains, and part of a bed in the foreground.
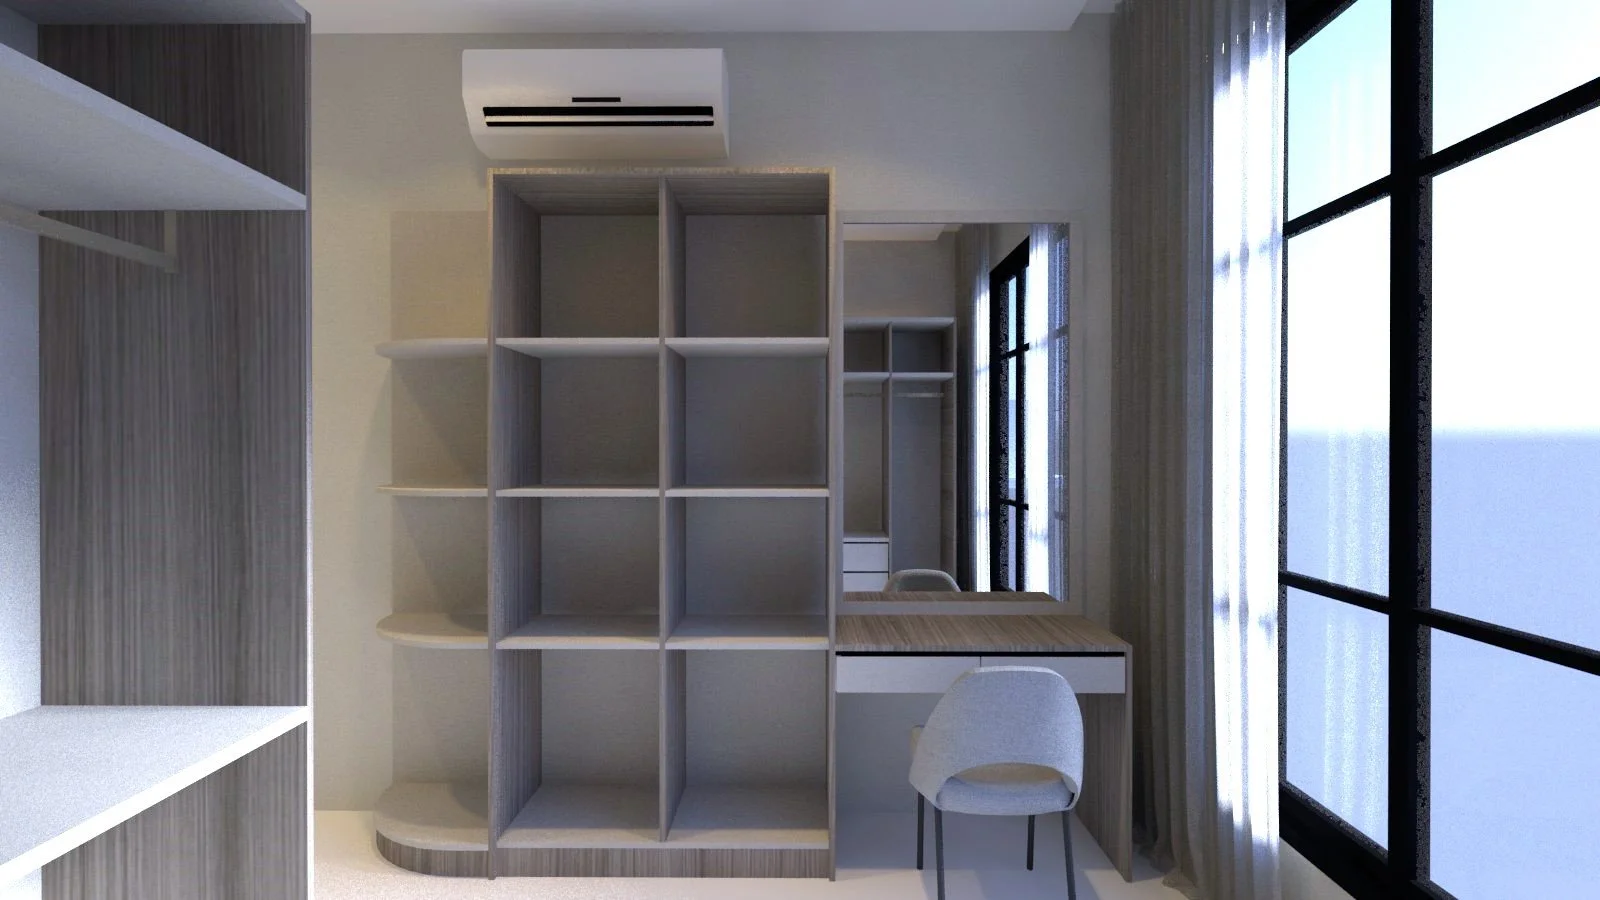
Modern interior room with open shelving, a desk with a mirror, a chair, large window with curtains, and an air conditioning unit on the wall.
Modern bedroom with a bed, a small bedside table, built-in storage, and a desk with a black lamp, in a neutral color scheme.
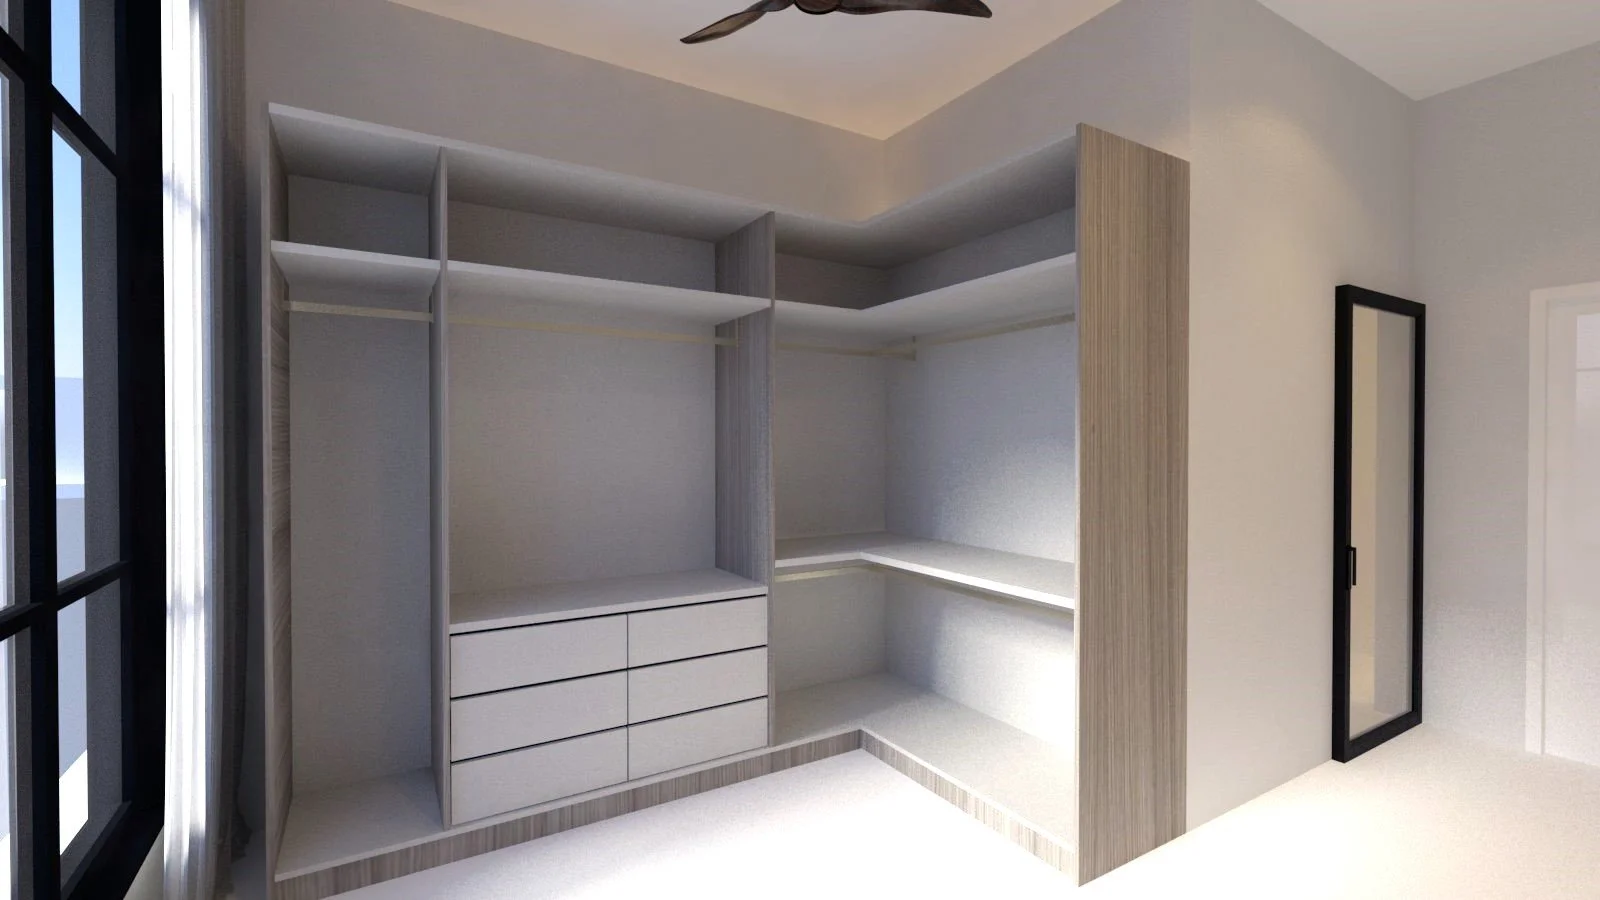
Empty custom closet with shelves, drawers, and open storage space near a black window frame and a mirror.