Terrace Corner Renovation and Extension

To revitalize the old, outdated residence into a modern, functional home, significant structural alterations were made; including the removal of walls, adjustment of floor levels, relocation of stairs, and the addition of new structures to extend the living space.  Through meticulous planning and expert craftsmanship, we served as the sole point of contact for our client, facilitating the efficient completion and realization of their timeless design vision.

2024

Rebuilding The Stairway
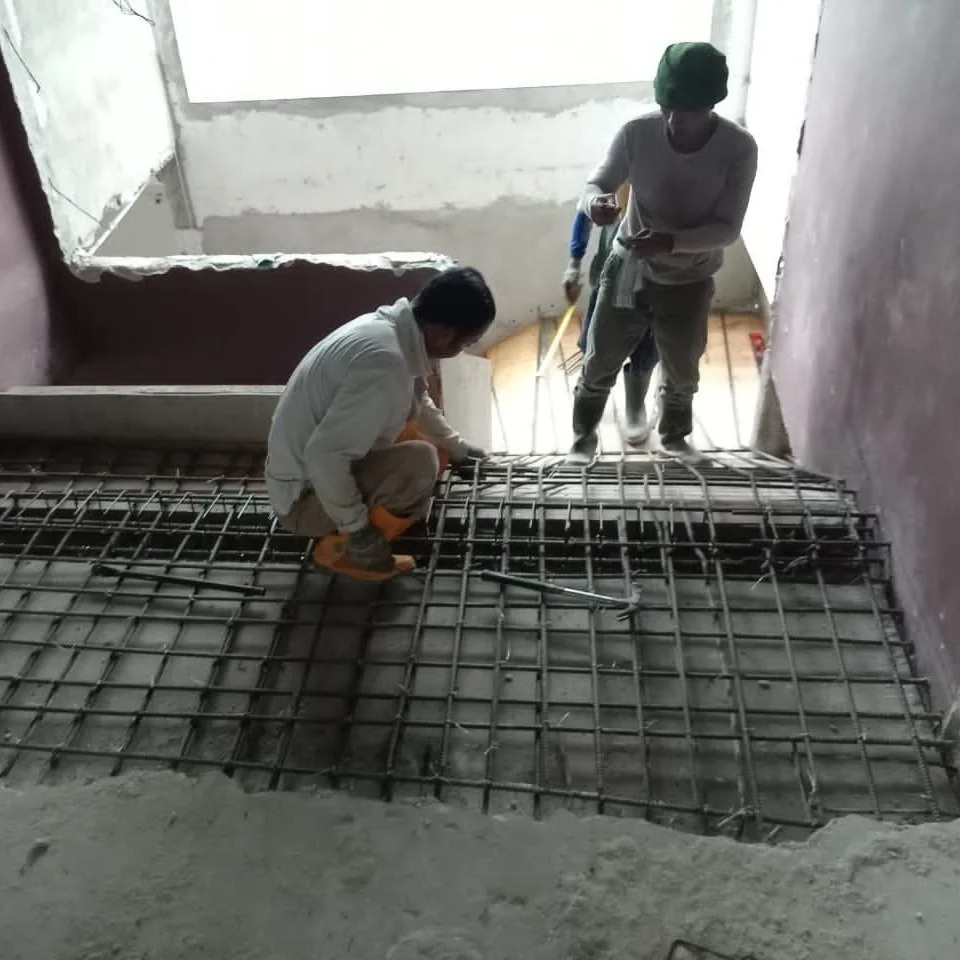
Two construction workers installing a steel rebar reinforcement on a concrete floor during building construction.
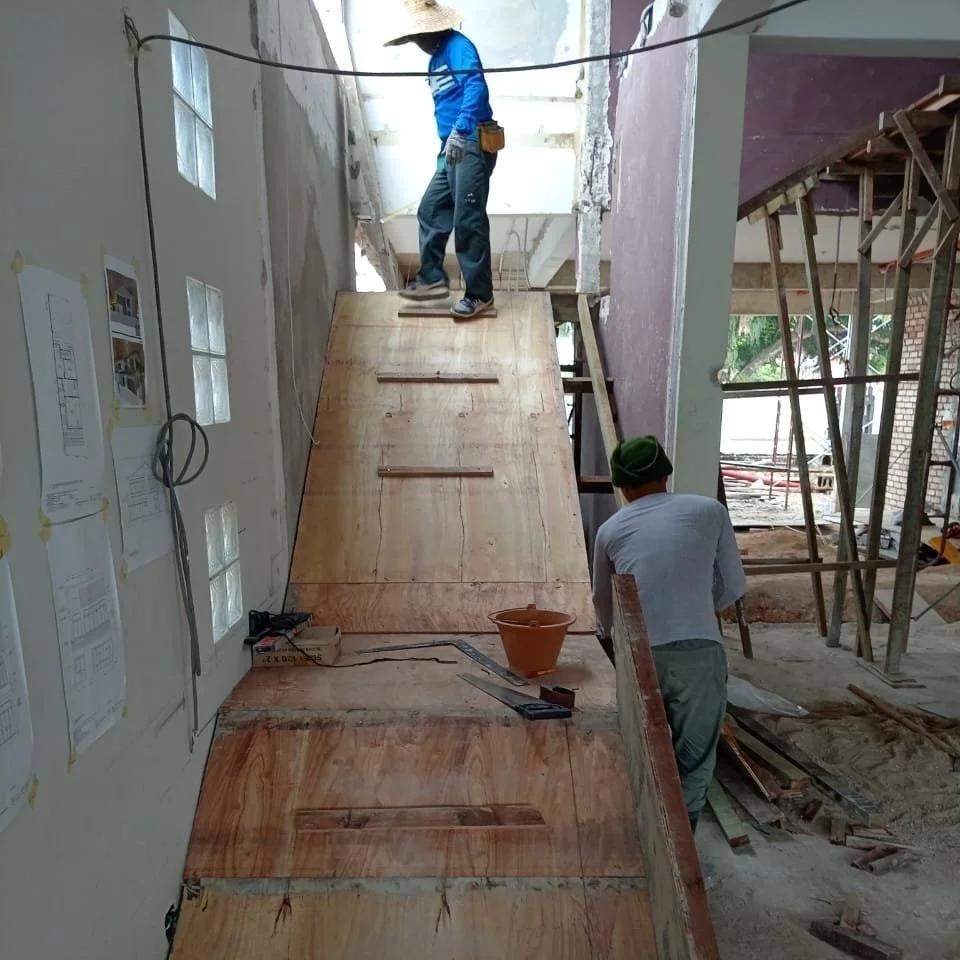
Construction workers are installing plywood stairs in a building under construction. One worker stands at the top of the staircase, and another is working near the bottom.
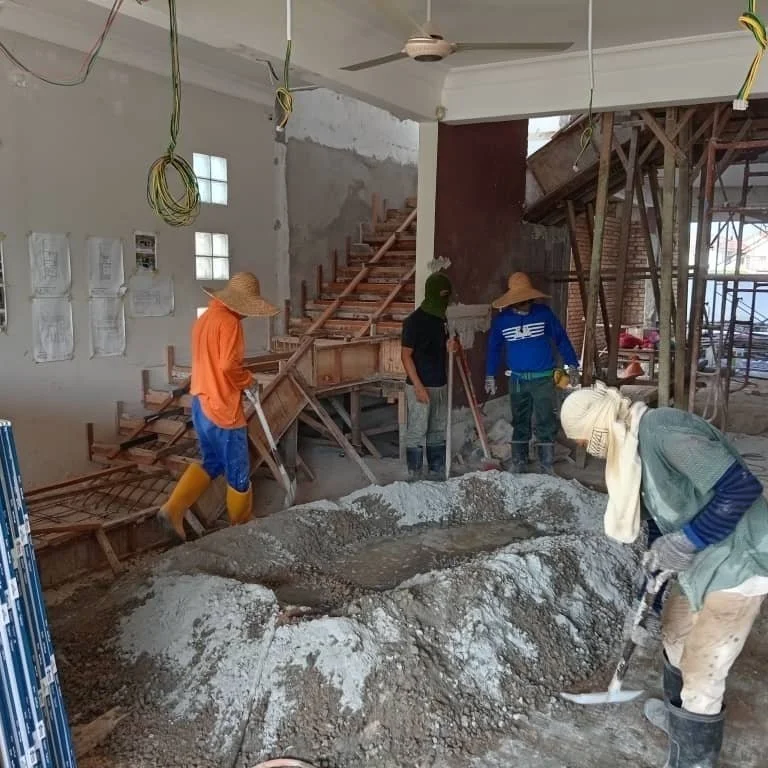
Construction workers at a building site working on the floor, with some shoveling and others standing near unfinished stairs and scaffolding.
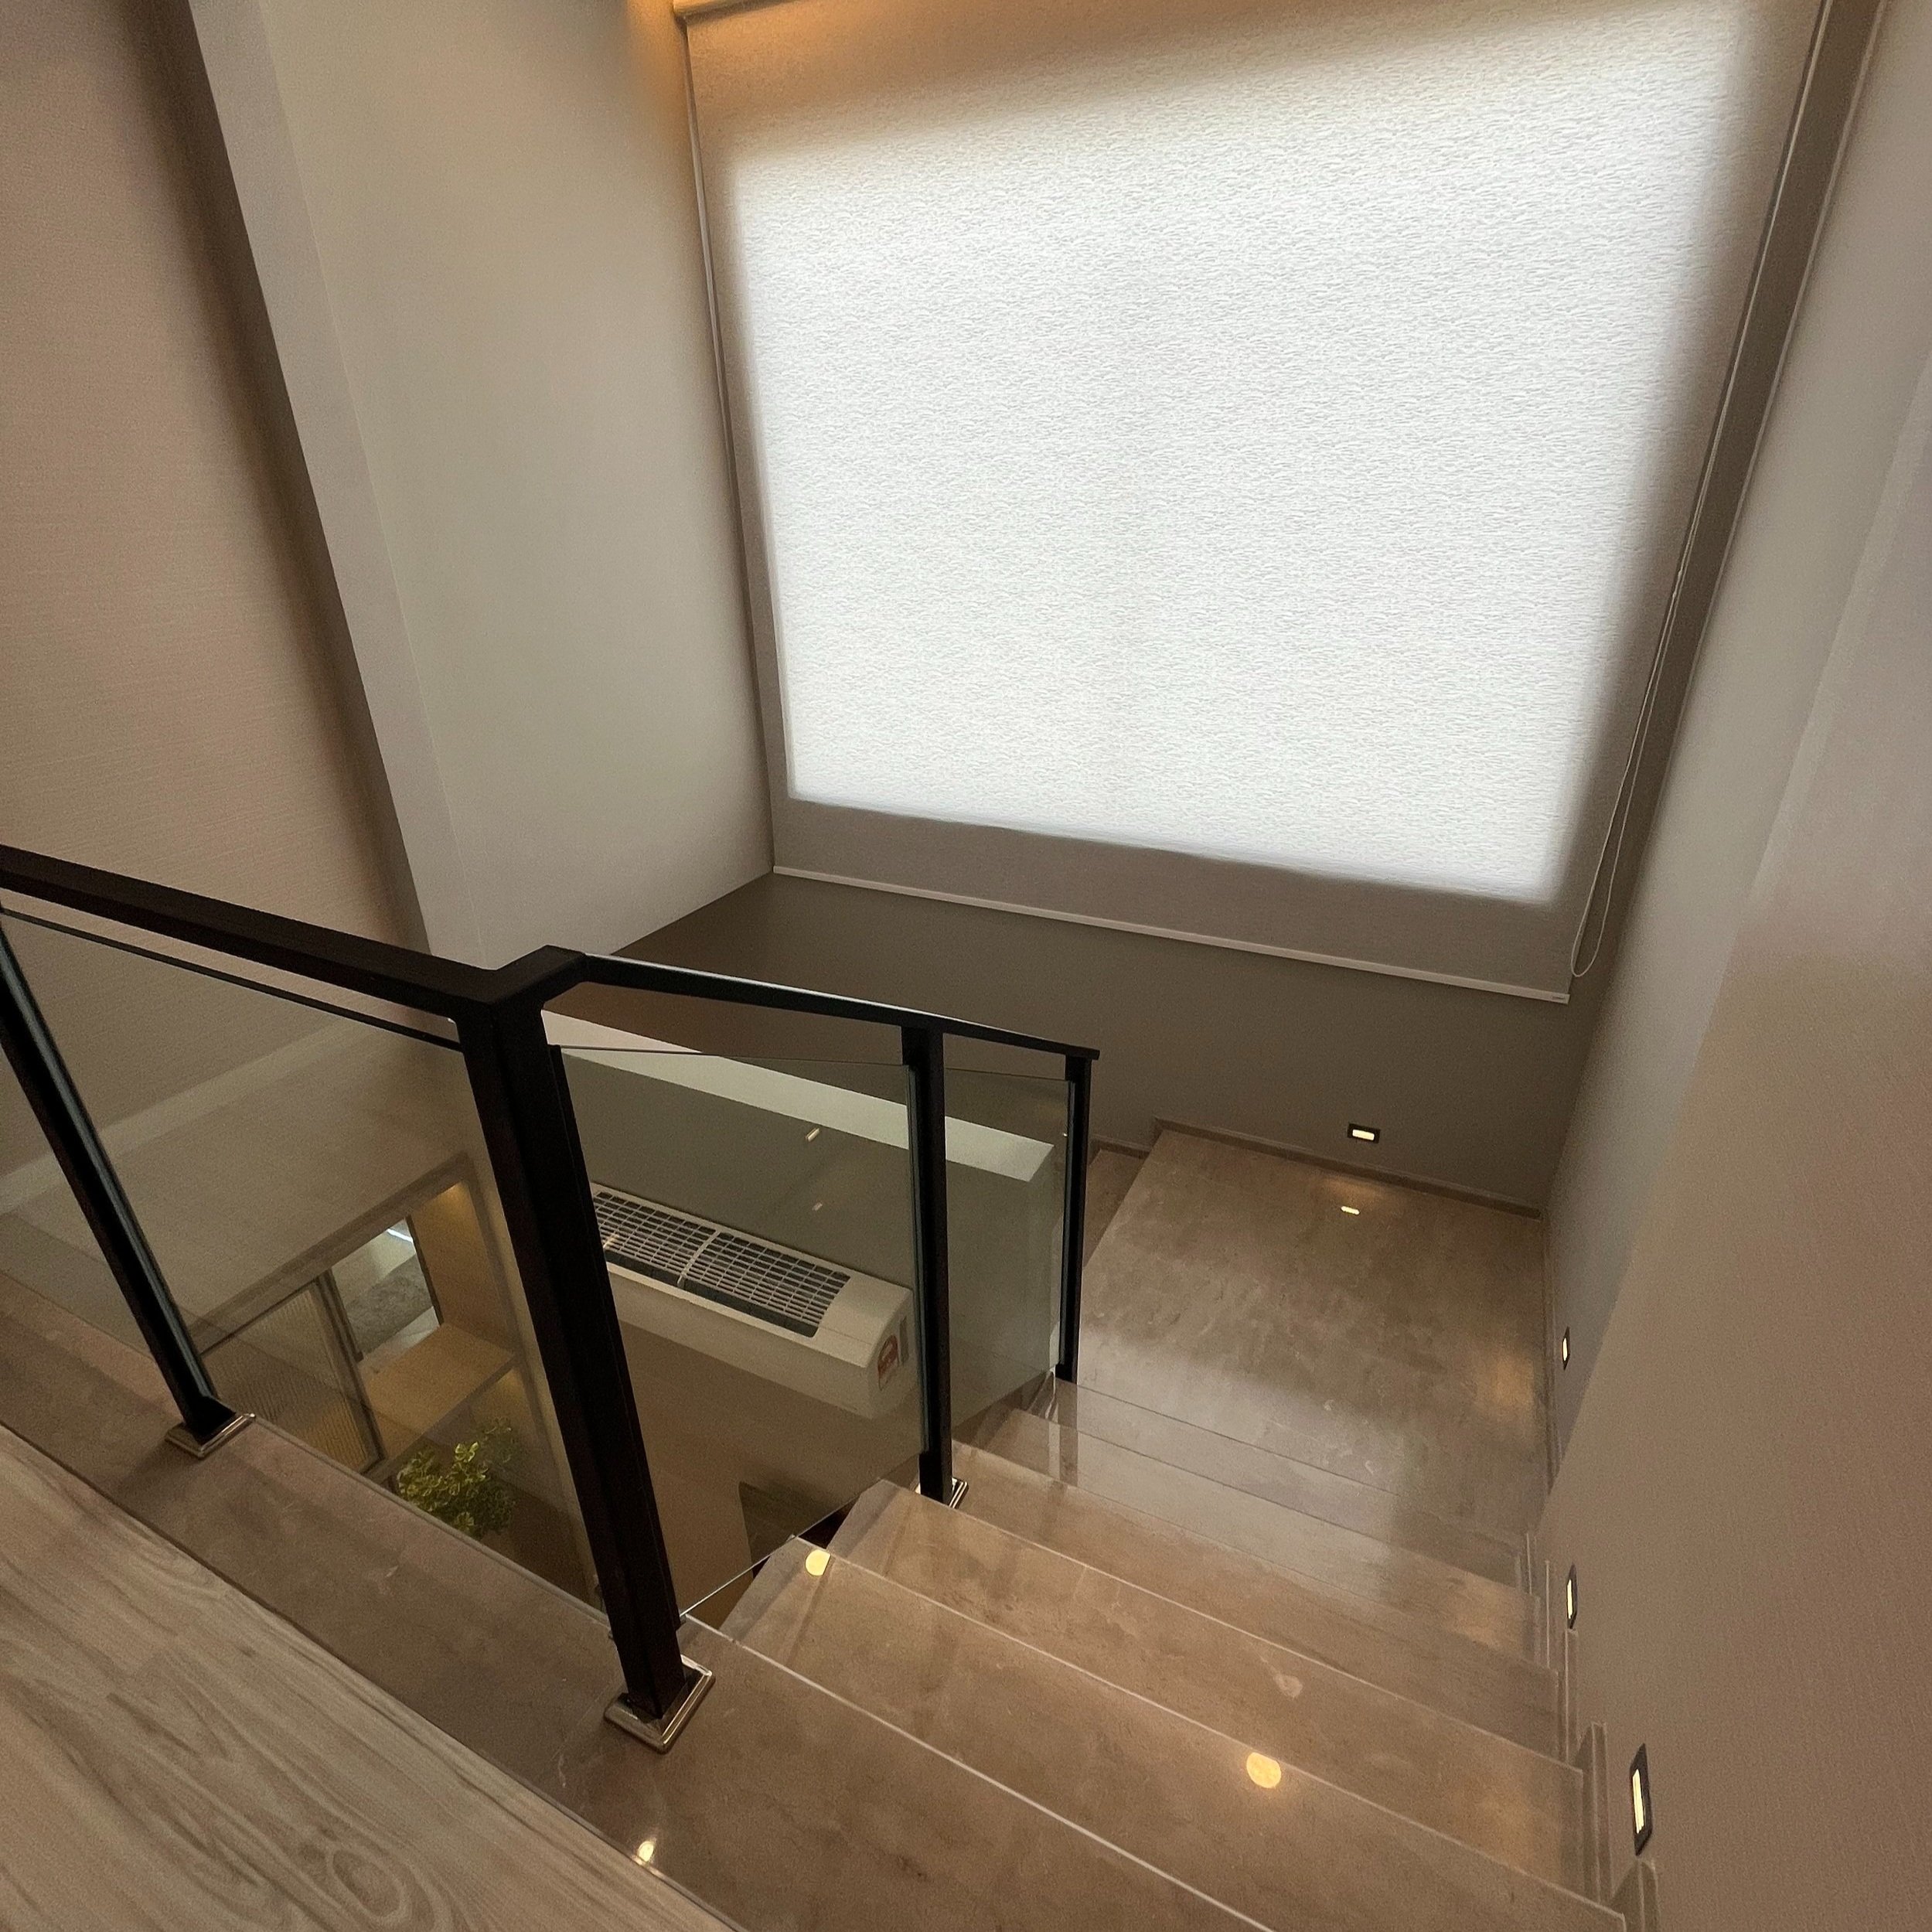
Interior view of a modern house with gray walls, a staircase with glass railing, a large window, and a plant in a pot.
A staircase with brown wooden steps, black metal railings, and a glass window at the top, allowing natural light to illuminate the area.

Our Backyard Transformation

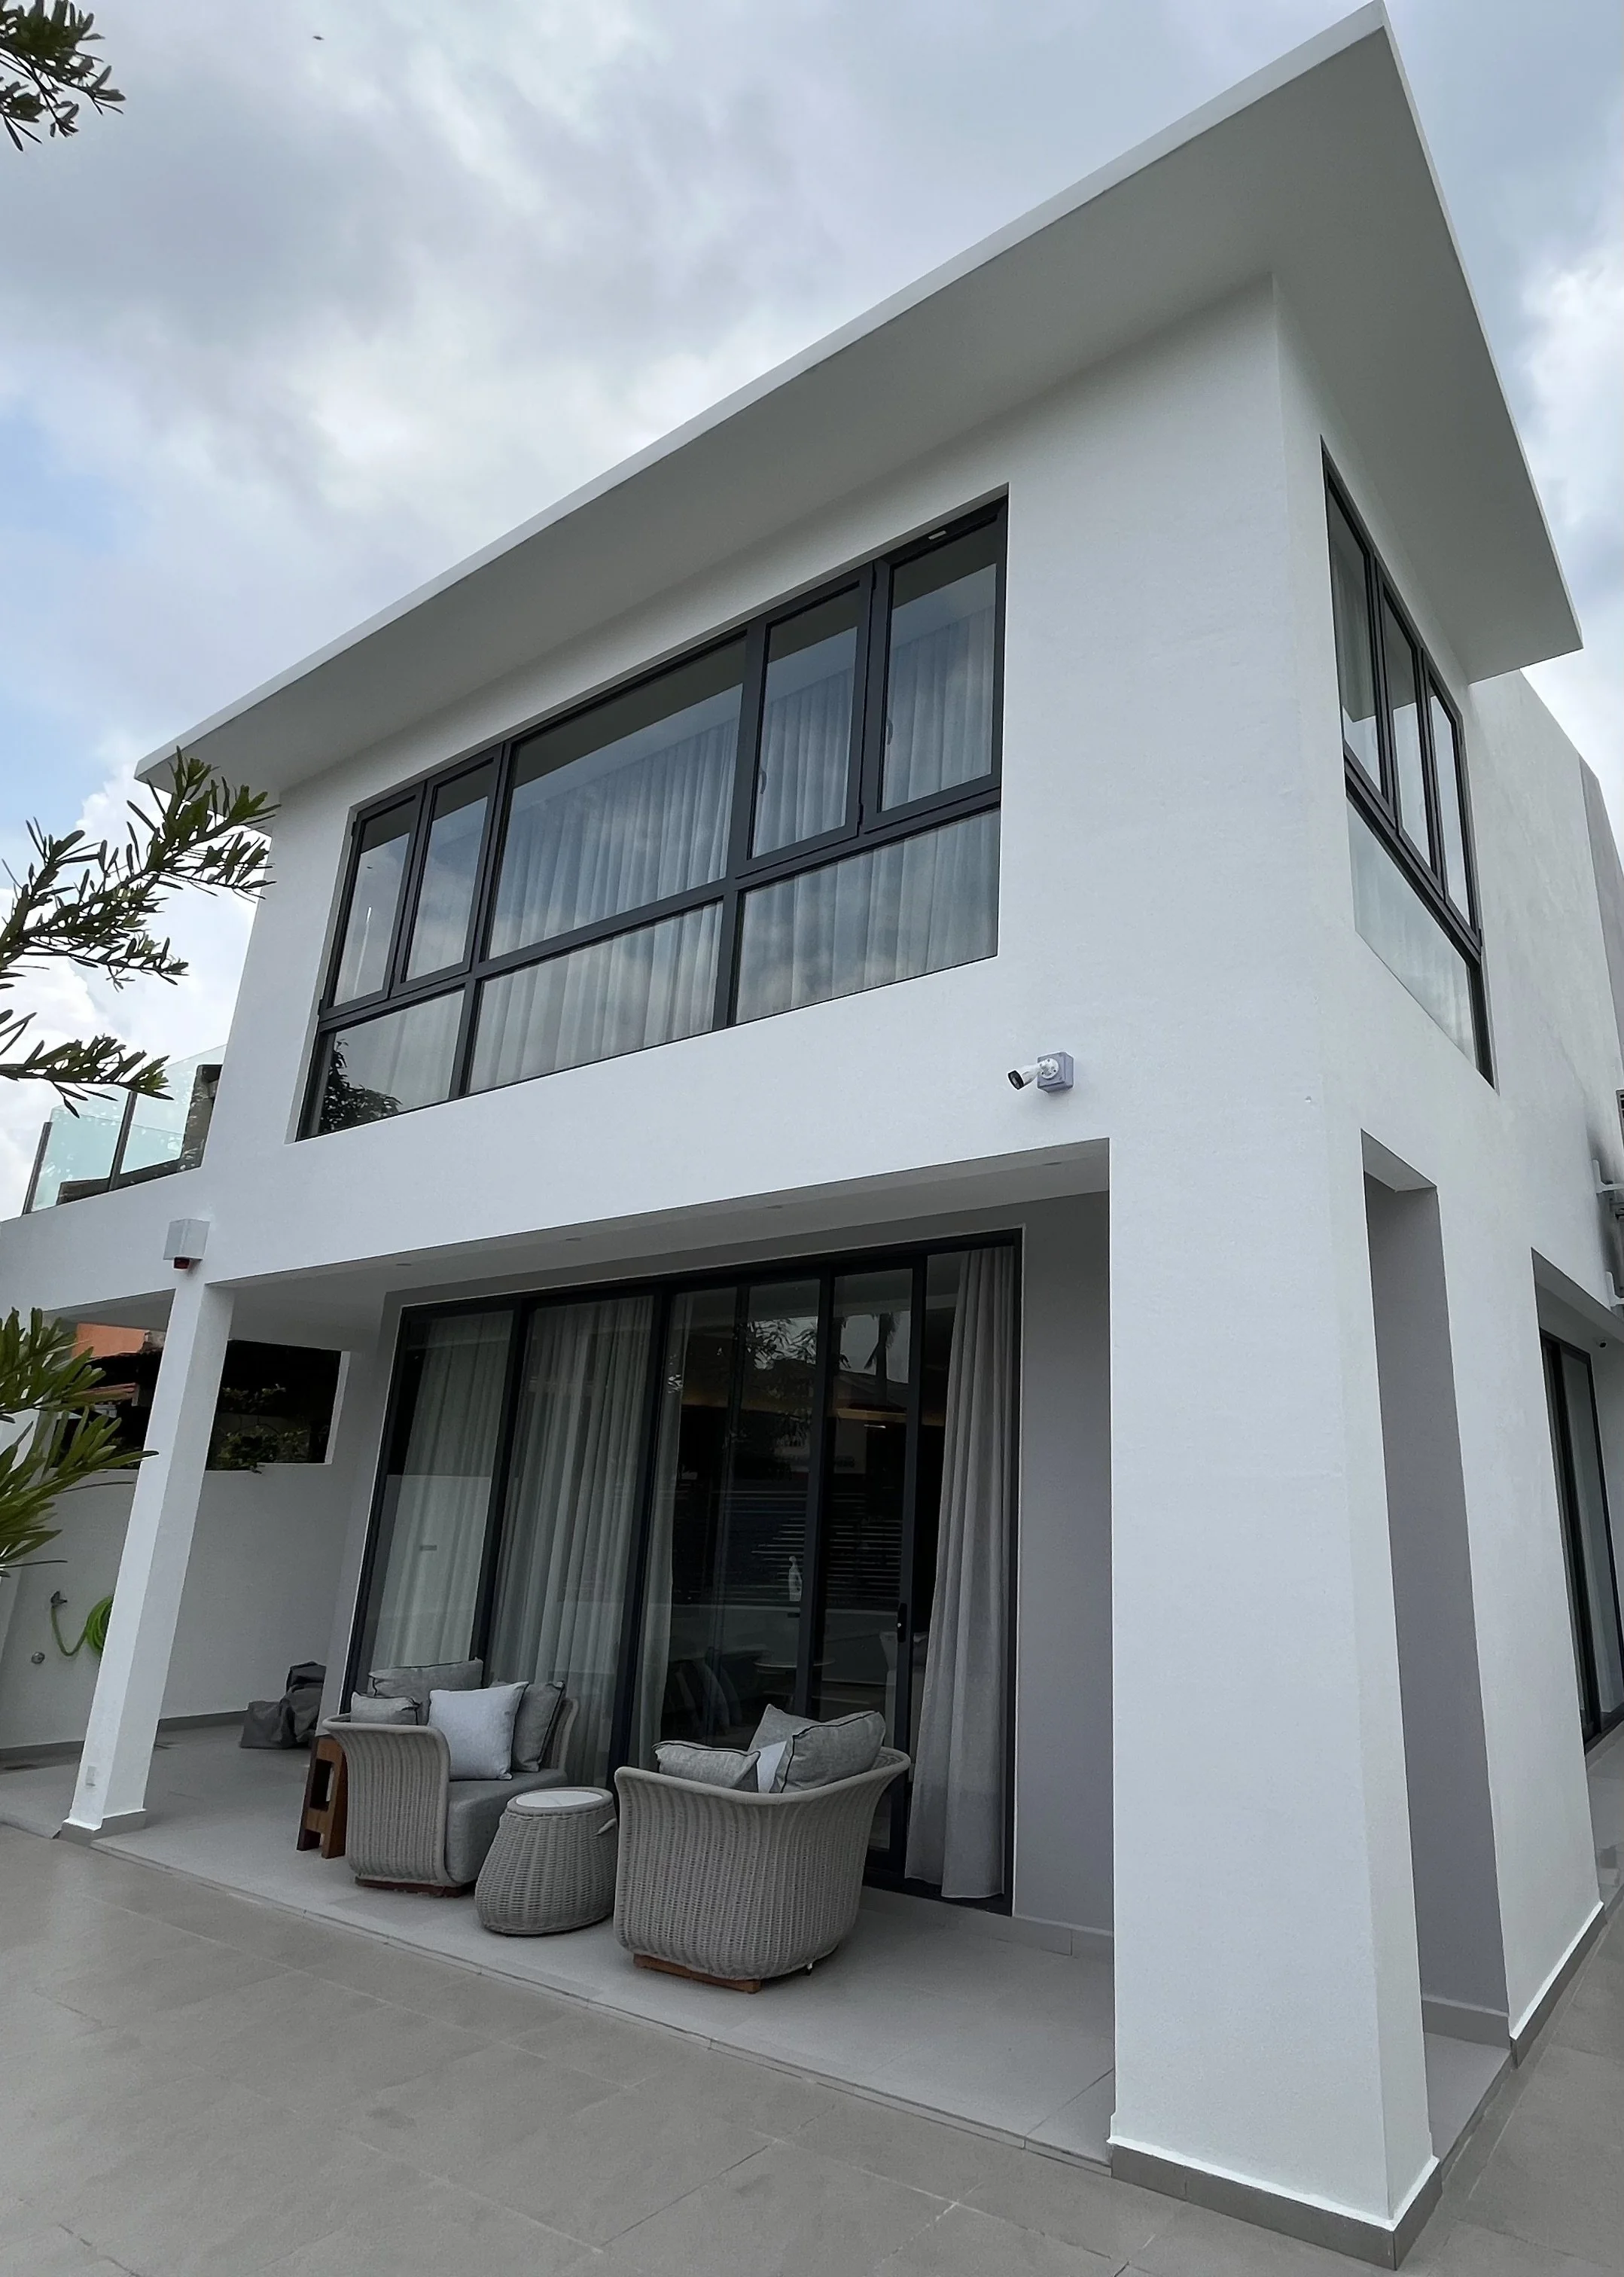
Modern white house with large black-framed windows, an outdoor seating area with chairs and cushions, and a balcony on the upper floor, under a cloudy sky.
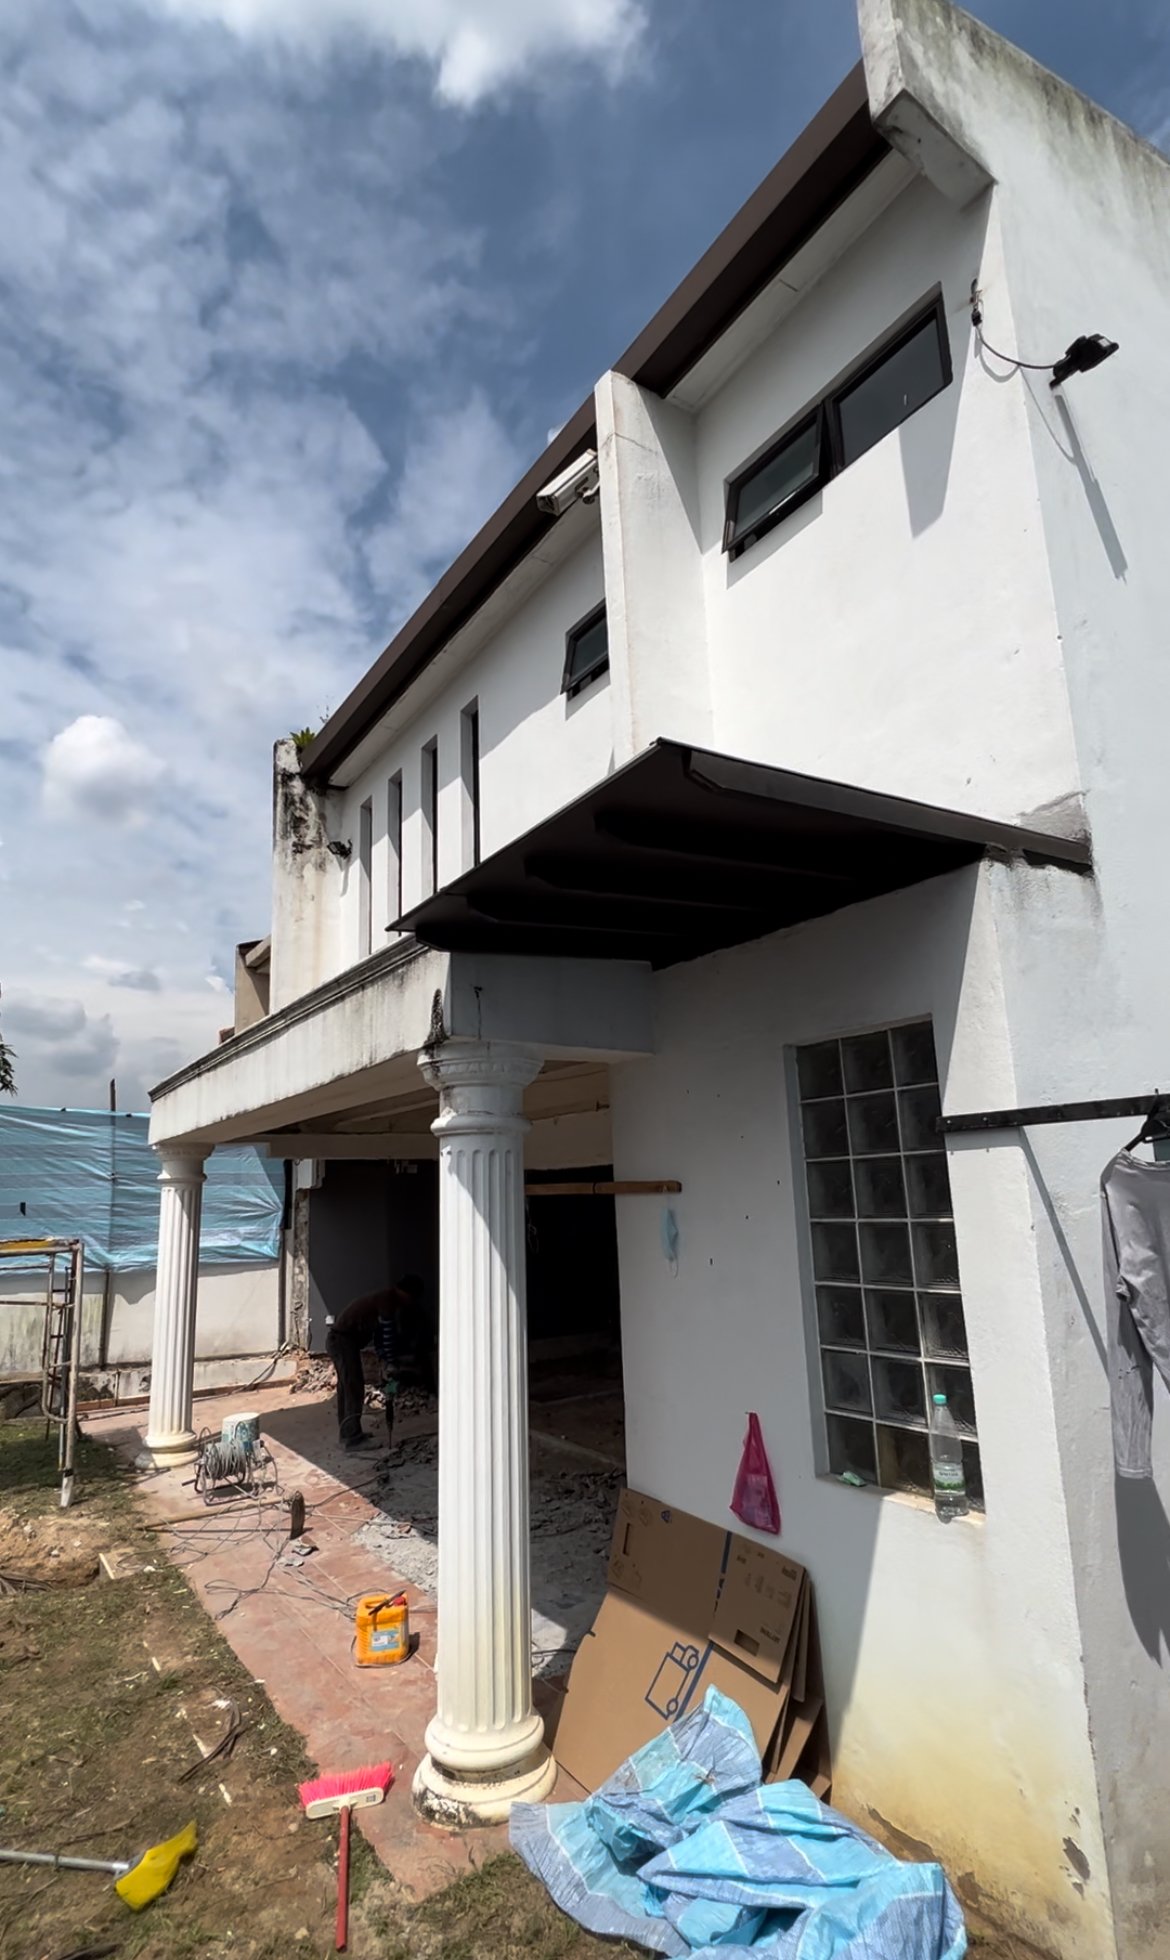
Front view of a white house under construction or renovation, with classical columns supporting a porch, a small window on the upper floor, and construction tools and materials scattered on the ground.

Before

After

Extension Process

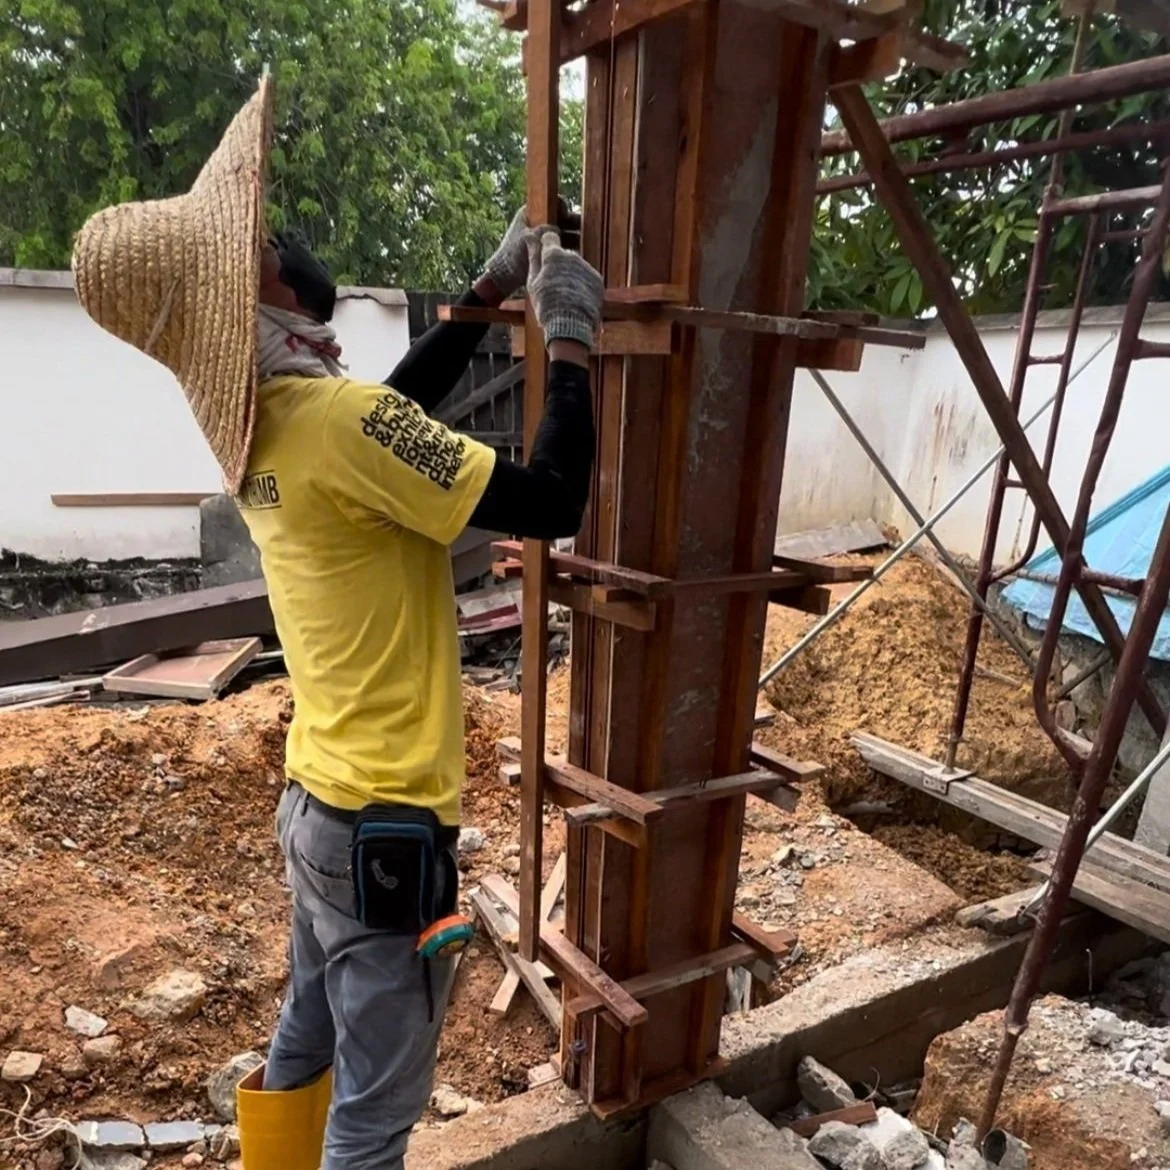
Worker with a large straw hat and yellow shirt assembling a wooden form for concrete reinforcement at a construction site.